


8188 Glengarry GreenBuena Park, CA 90621
Mortgage Calculator
Monthly Payment (Est.)
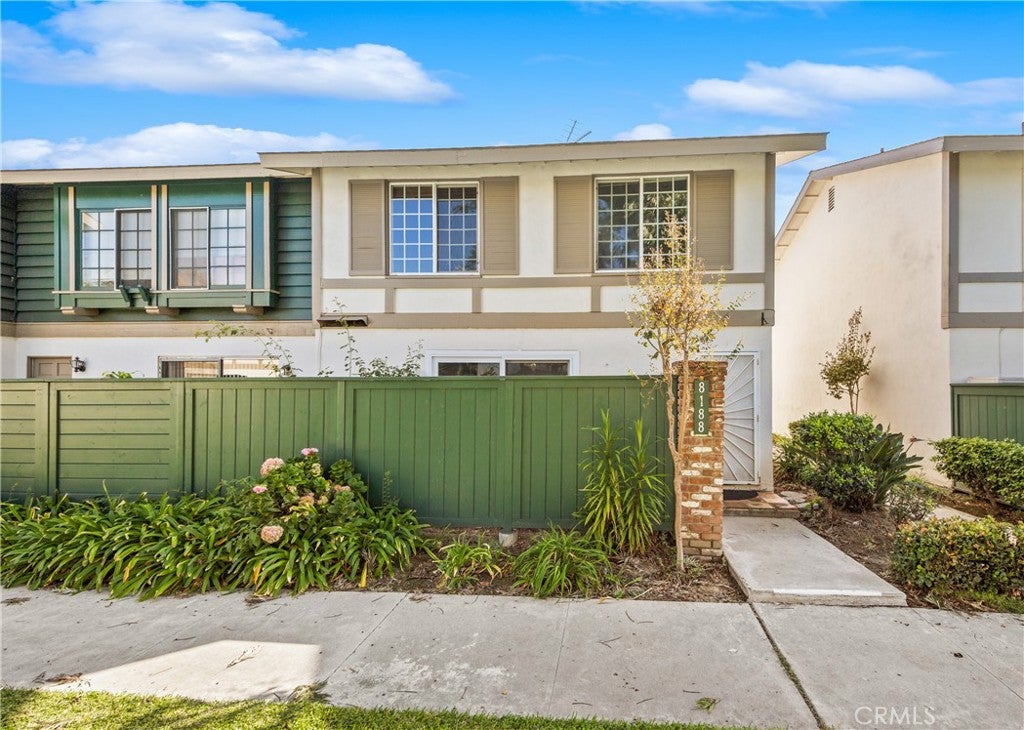
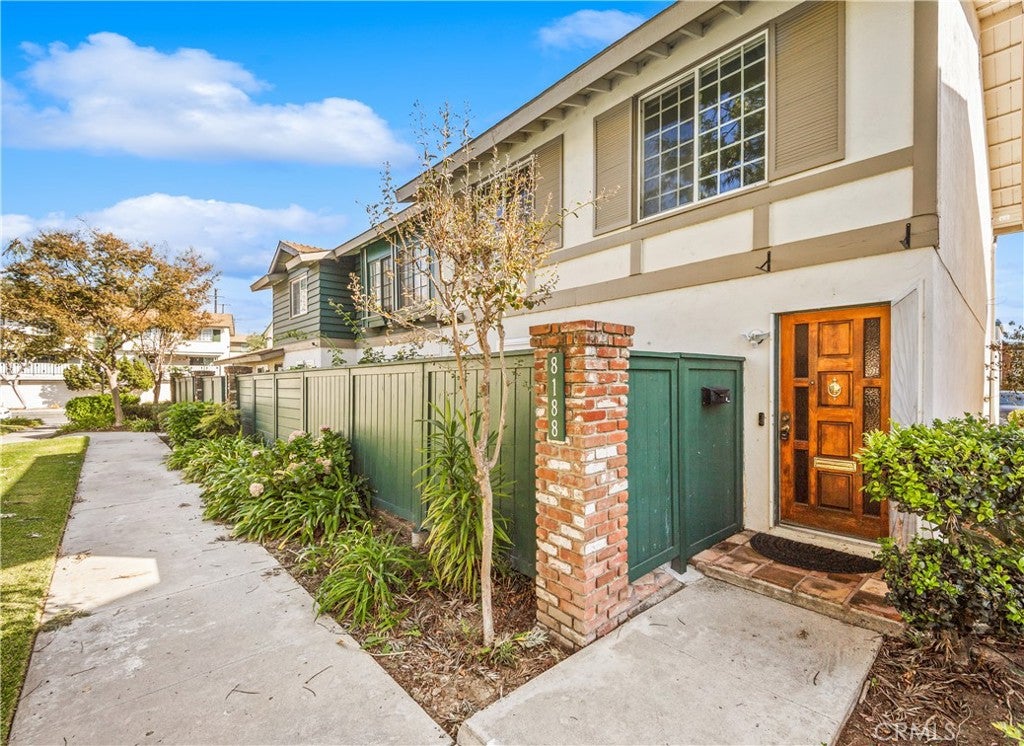
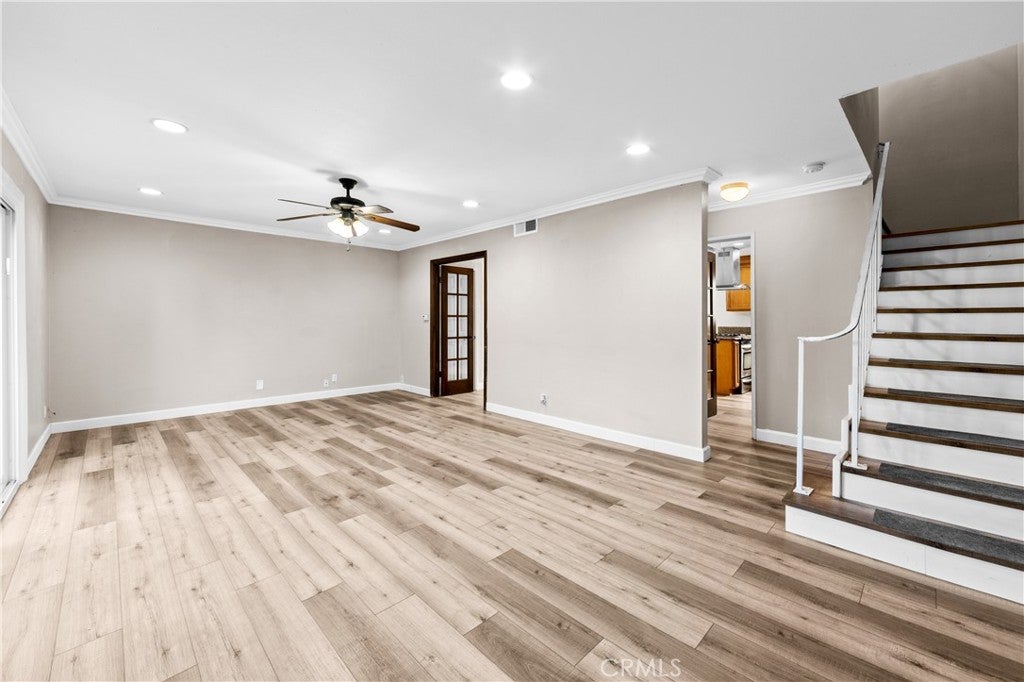
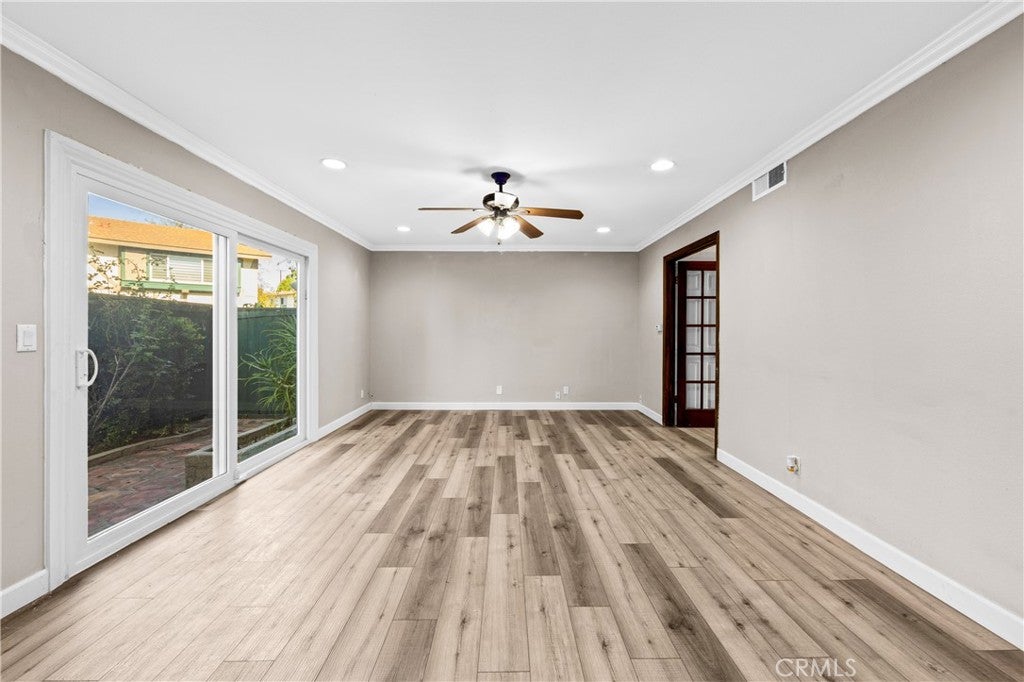
Enter an interest rate to see your estimated monthly payment.Welcome to 8188 Glengarry Green, a desirable end-unit, townhome-style residence nestled within the established Highland Green community in Buena Park. Offering 4 bedrooms, 2.5 bathrooms, and approximately 1,560 square feet of living space, this two-story home combines a spacious floor plan, private outdoor living areas, and an inviting neighborhood setting surrounded by lush greenbelts and mature landscaping. A welcoming entry opens to a generously sized living room filled with natural light, creating a comfortable space for everyday living and entertaining. The adjoining dining area flows into the kitchen, featuring granite countertops, abundant wood cabinetry, stainless steel appliances, and ample counter space. Additional interior highlights include dual-pane windows, recessed lighting, ceiling fans, central heating and air conditioning, and attractive flooring throughout the main living areas. All four bedrooms are located upstairs, providing a comfortable separation between living and sleeping spaces. One of the home's standout features is its exceptional outdoor space, with two private patios offering flexibility for entertaining and relaxation. A new sliding glass door opens to the enclosed front patio, creating a seamless indoor-outdoor connection and a wonderful setting for morning coffee or quiet evenings. The spacious rear patio features distinctive brick-patterned flooring, a covered patio structure, planter areas, and room for outdoor dining or entertaining. The detached two-car garage is conveniently accessible through the rear patio, providing parking and additional storage. Highland Green offers a peaceful, park-like environment with expansive greenbelts, mature trees, landscaped walking paths, community swimming pools, a clubhouse, playgrounds, and recreational areas. Enjoy beautifully maintained open spaces and neighborhood amenities just moments from your front door. Conveniently located near shopping, restaurants, grocery stores, parks, and everyday essentials, with easy access to Beach Boulevard and the 5 and 91 freeways. Nearby destinations include Knott's Berry Farm and a variety of entertainment and recreational opportunities throughout North Orange County. With its desirable end-unit location, four-bedroom floor plan, dual-pane windows, two private patios, two-car garage, and welcoming community amenities, this home offers an exceptional opportunity to enjoy comfortable Southern California living.
| 23 hours ago | Listing first seen on site | |
| 23 hours ago | Listing updated with changes from the MLS |

This information is for your personal, non-commercial use and may not be used for any purpose other than to identify prospective properties you may be interested in purchasing. The display of MLS data is usually deemed reliable but is NOT guaranteed accurate by the MLS. Buyers are responsible for verifying the accuracy of all information and should investigate the data themselves or retain appropriate professionals. Information from sources other than the Listing Agent may have been included in the MLS data. Unless otherwise specified in writing, the Broker/Agent has not and will not verify any information obtained from other sources. The Broker/Agent providing the information contained herein may or may not have been the Listing and/or Selling Agent.
Did you know? You can invite friends and family to your search. They can join your search, rate and discuss listings with you.